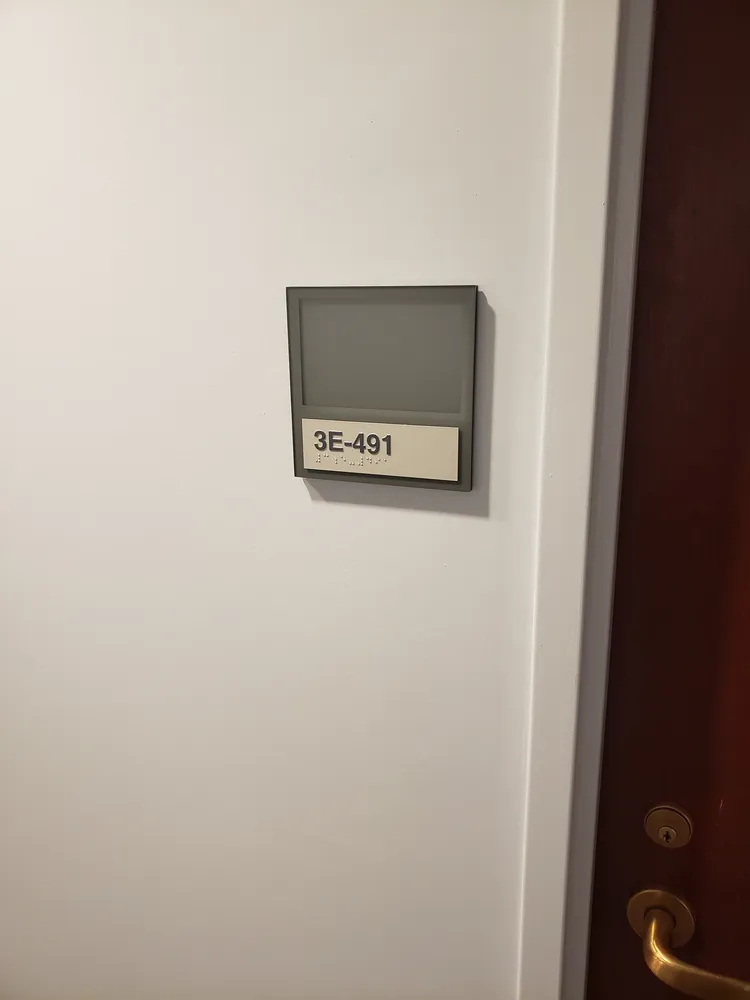
A room sign helps only if a person who reads by touch can find it. The 2010 ADA Standards set where tactile signs go: which side of the door, and how high. Get those two right before the signs are ordered, and the install is simple.
Which signs this covers
Section 216.2 covers signs that identify permanent rooms and spaces: room numbers, restrooms, stairs, mechanical rooms and named rooms like conference rooms. Those signs carry raised characters and braille, and the mounting rules in section 703.4 apply to them. Directional signs and directories follow other rules for visual characters, and they don’t need braille.
How high
The height is measured to the tactile characters, not to the top or bottom of the sign.
Tactile characters on signs shall be located 48 inches (1220 mm) minimum above the finish floor or ground surface, measured from the baseline of the lowest tactile character and 60 inches (1525 mm) maximum above the finish floor or ground surface, measured from the baseline of the highest tactile character.
On a sign with a room number on top and a name insert below, the lowest raised line still has to sit at 48 inches or higher. Ask for a proof that shows the height of the lowest and highest raised lines above the floor.
Which side of the door
Where a tactile sign is provided at a door, the sign shall be located alongside the door at the latch side.
The latch side is the side with the handle. In the photo above, the sign is on the wall next to the lever, not on the door. The same section covers other doors:
- Double doors with one active leaf: the sign goes on the inactive leaf.
- Double doors with two active leaves: the sign goes to the right of the right-hand door.
- No wall space at the latch side of a single door, or at the right side of double doors: the sign goes on the nearest adjacent wall.
Keep the door swing clear
Section 703.4.2 also calls for a clear floor space of at least 18 by 18 inches, centered on the tactile characters, beyond the arc of the door swing between the closed position and 45 degrees open. A person reading the sign shouldn’t be in the path of the door. There is an exception for the push side of doors with closers and without hold-open devices.
Before you order
- Walk the floor with the door schedule and mark the latch side of every door.
- Note double doors, glass sidelights and walls too narrow for a sign.
- Decide which rooms need name inserts that will change.
- Have your architect or contractor confirm the sign schedule. They and the local building official decide what the building needs.
Need room signs for your building?
ANP Graphics Inc. makes and installs ADA room signs for offices, medical buildings, schools and plants across Lake County and the North Shore, from our shop at 3420 Grand Ave in Waukegan. See our ADA room signs and wayfinding and directories.
Send your room list or door schedule for a quote or call 847-336-4515.