ADA room signs
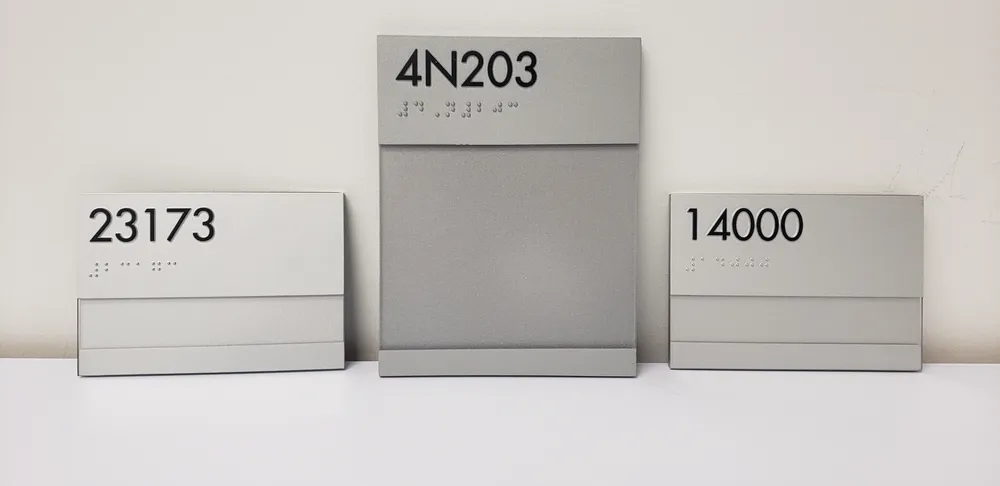
Room signs with raised letters and braille.
ANP Graphics Inc. makes ADA room signs for offices, medical buildings, schools and plants in Lake County and on the North Shore: room numbers, restrooms, stairs and utility rooms, made in Waukegan and installed.
What the standard covers.
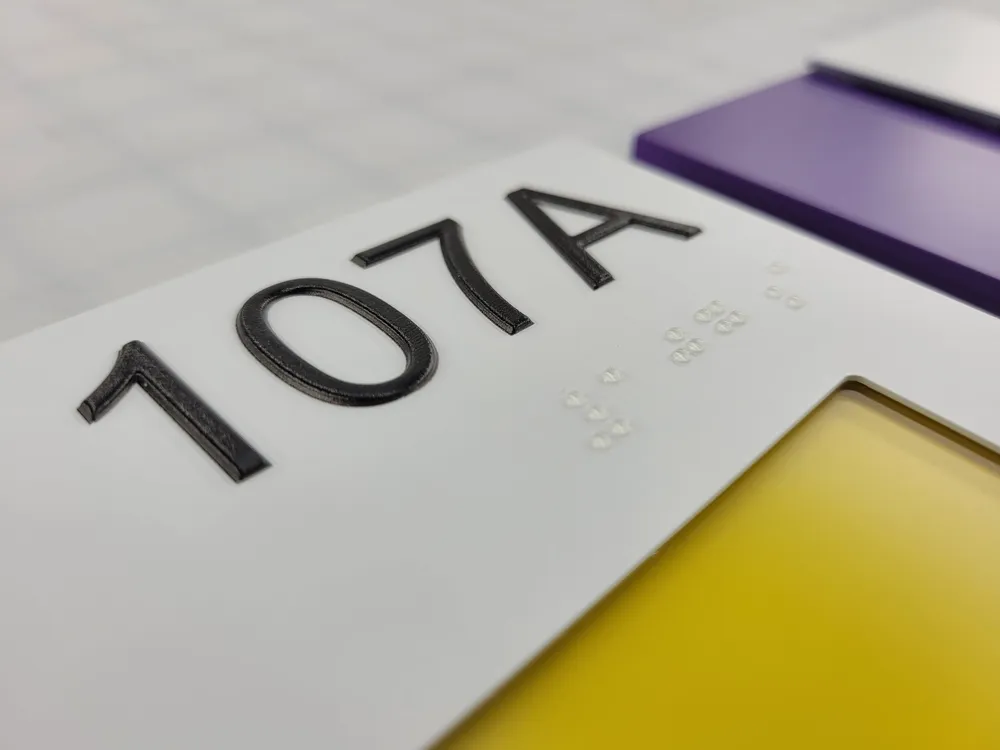
Under section 216.2 of the 2010 ADA Standards, signs that identify permanent rooms and spaces follow section 703: raised characters, Grade 2 braille, non-glare finish and contrast. Restrooms, room numbers, stairs and mechanical rooms all count.
Restrooms, stairs and utility rooms.
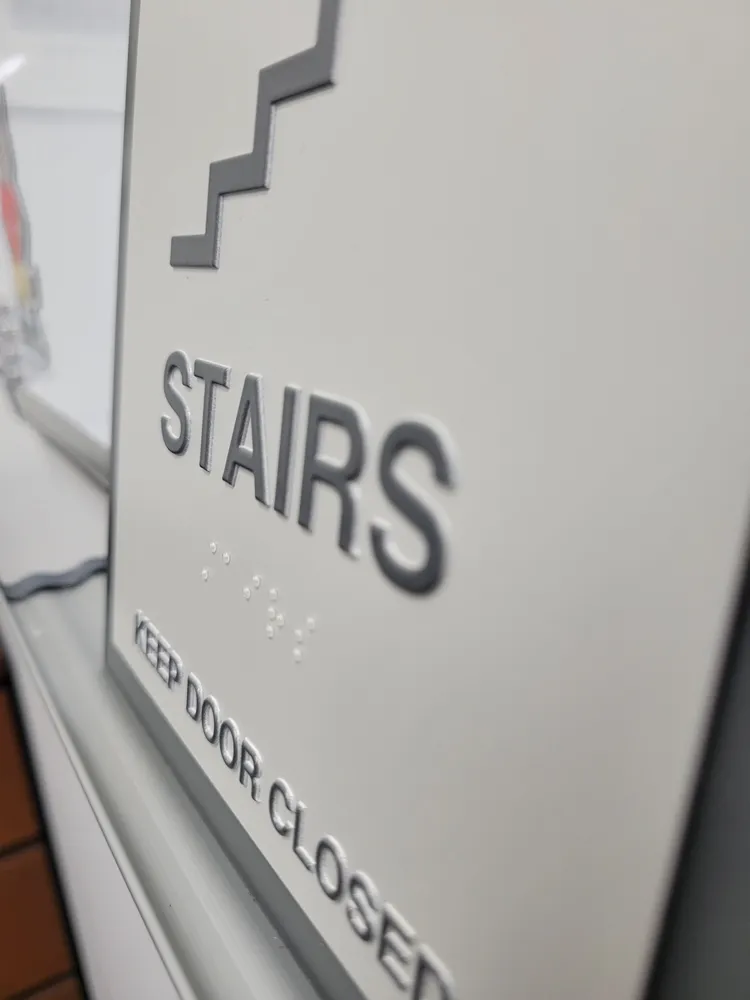
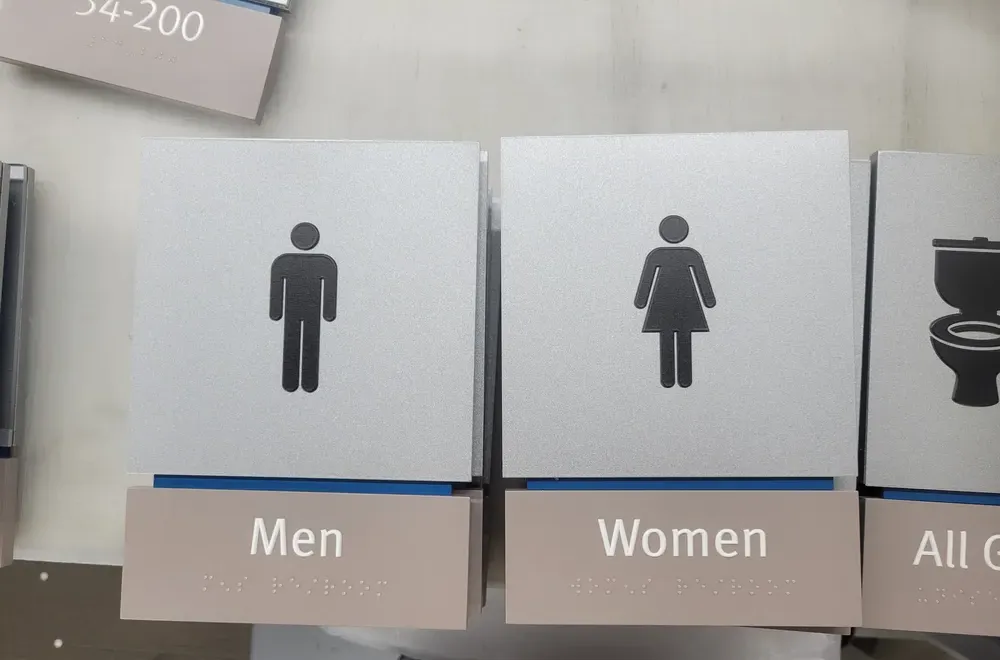
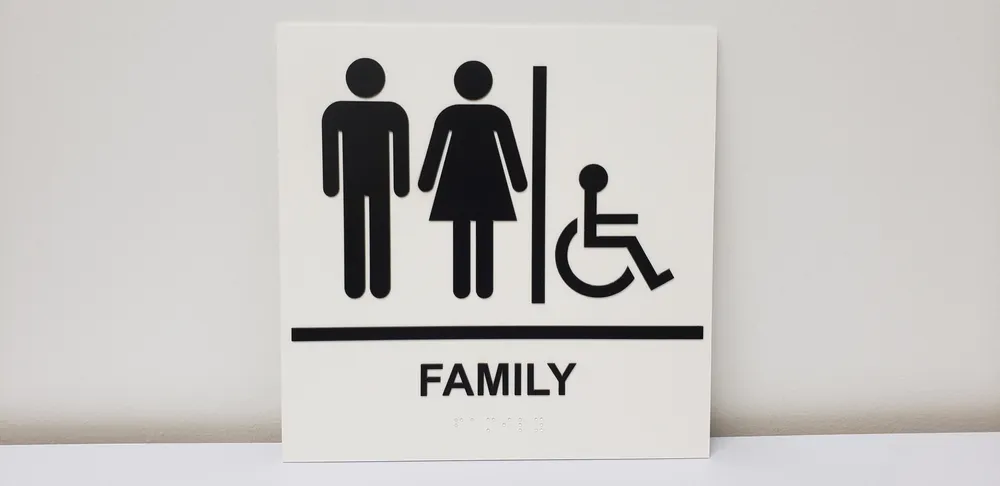
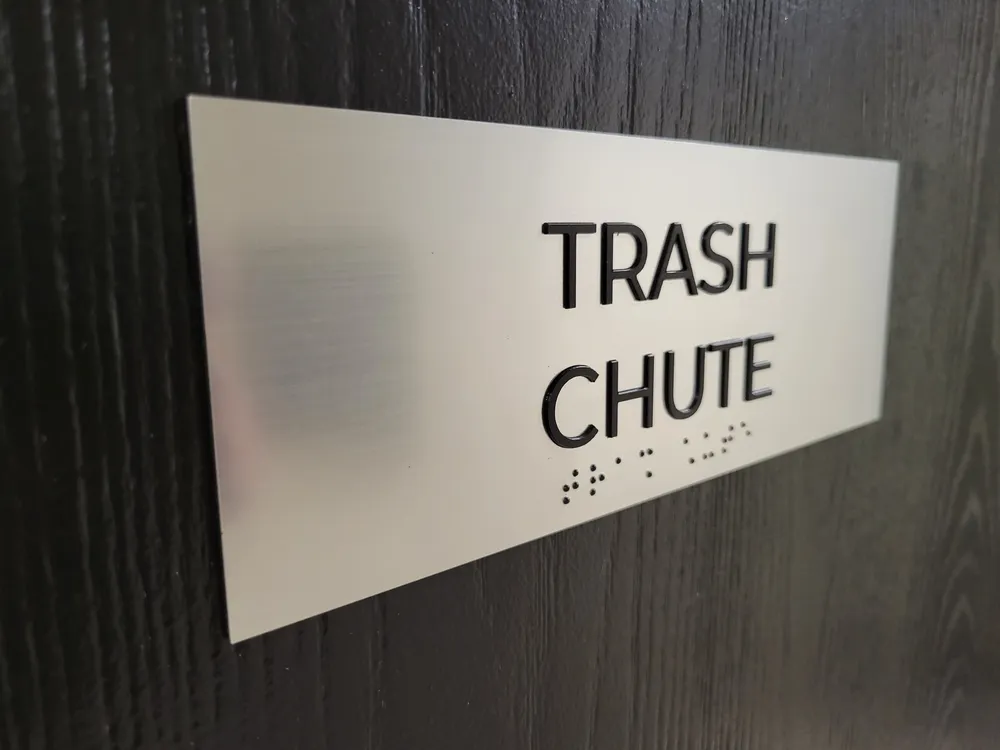
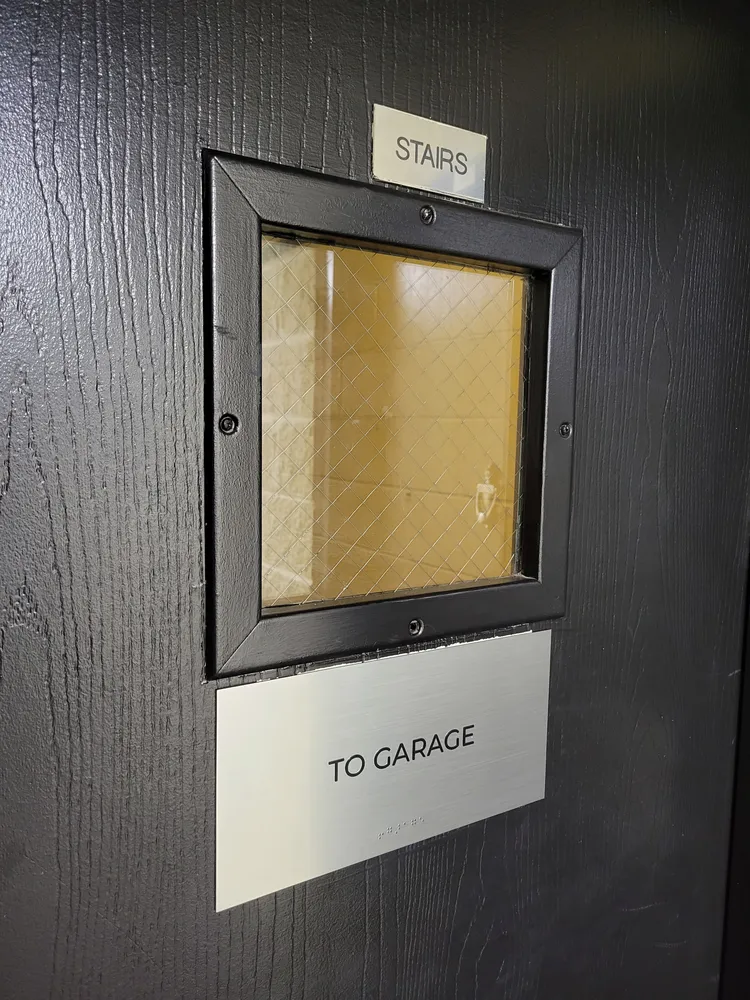
Pictogram signs for restrooms, tactile signs for stair doors, and plain brushed aluminum signs for trash, phone and mechanical rooms.
Names that change.
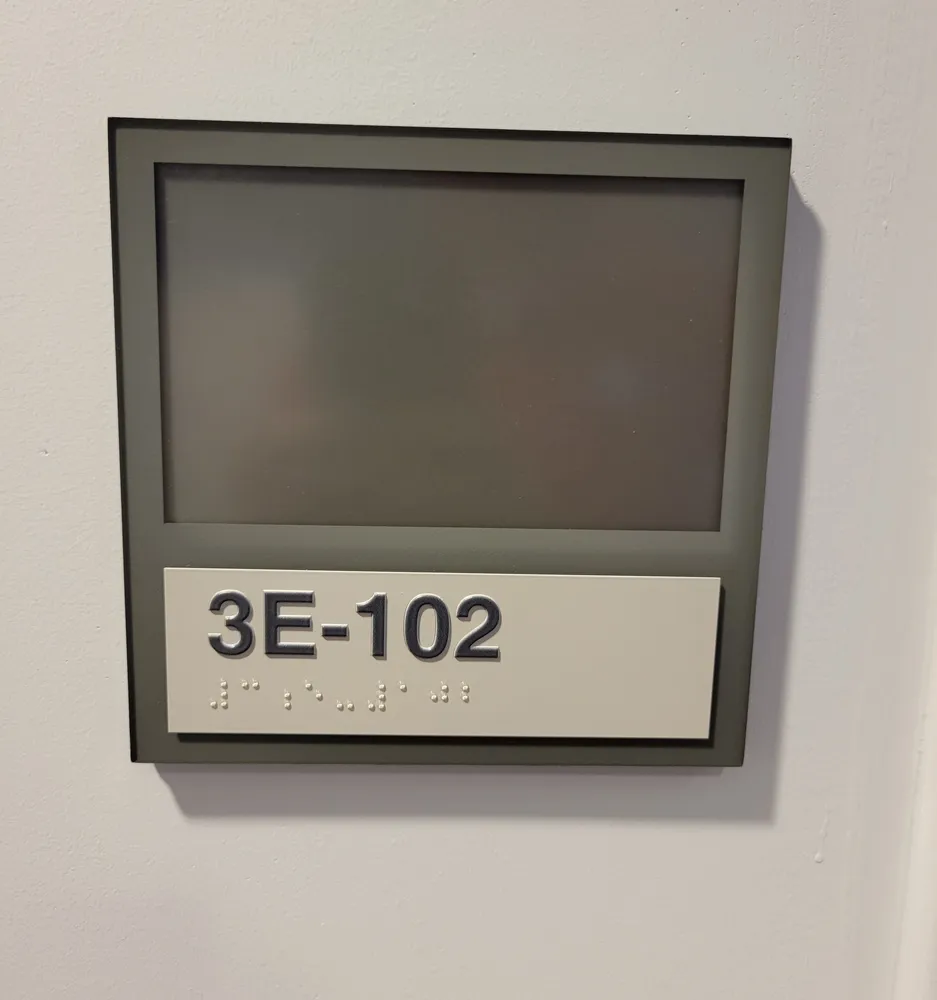
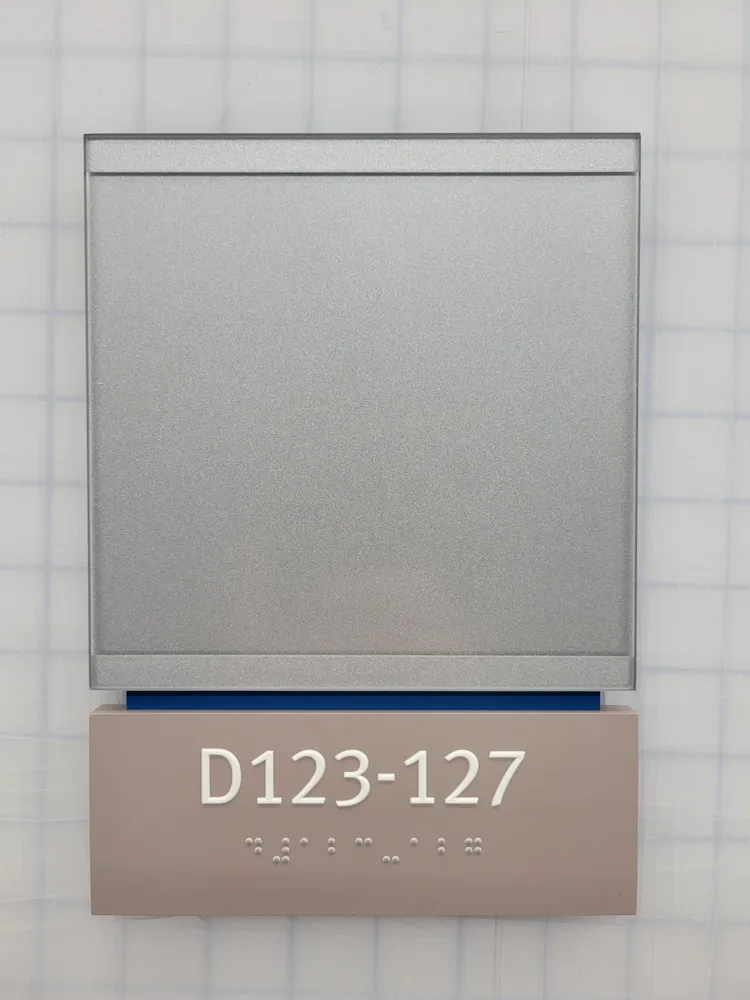
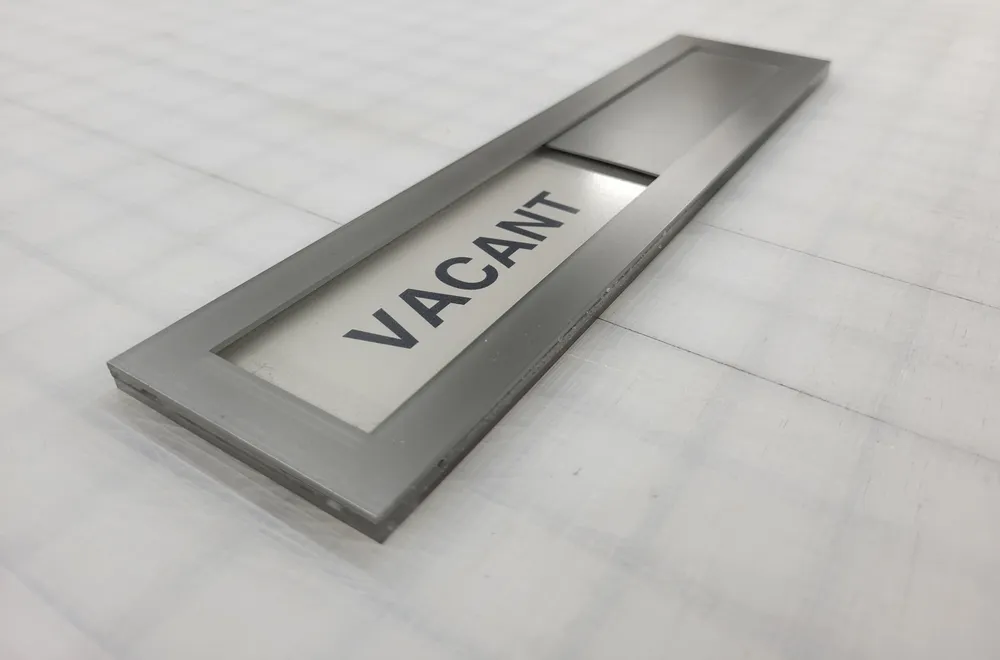
Offices and exam rooms change hands. An insert window keeps the raised number and braille fixed while you slide in a new name. Vacant and occupied sliders work for shared rooms.
Materials.
Brushed and painted aluminum, painted acrylic and photopolymer with raised characters and braille. We match your door hardware or brand colors.
Who signs off.
We make the signs to the schedule and drawings you or your architect approve. Your architect, contractor or the local building official decides what the building needs.
Mounting.
Tactile signs go on the latch side of the door, with the characters between 48 and 60 inches above the floor. Read the guide.
Related services.
Send the door schedule.
A door schedule, room list or floor plan is enough to start. We reply by email or phone.