Wayfinding and directories
From the front door to the right suite.
ANP Graphics Inc. makes wall directories, directional signs and ceiling-hung department signs for medical buildings, offices and campuses in Lake County and on the North Shore.
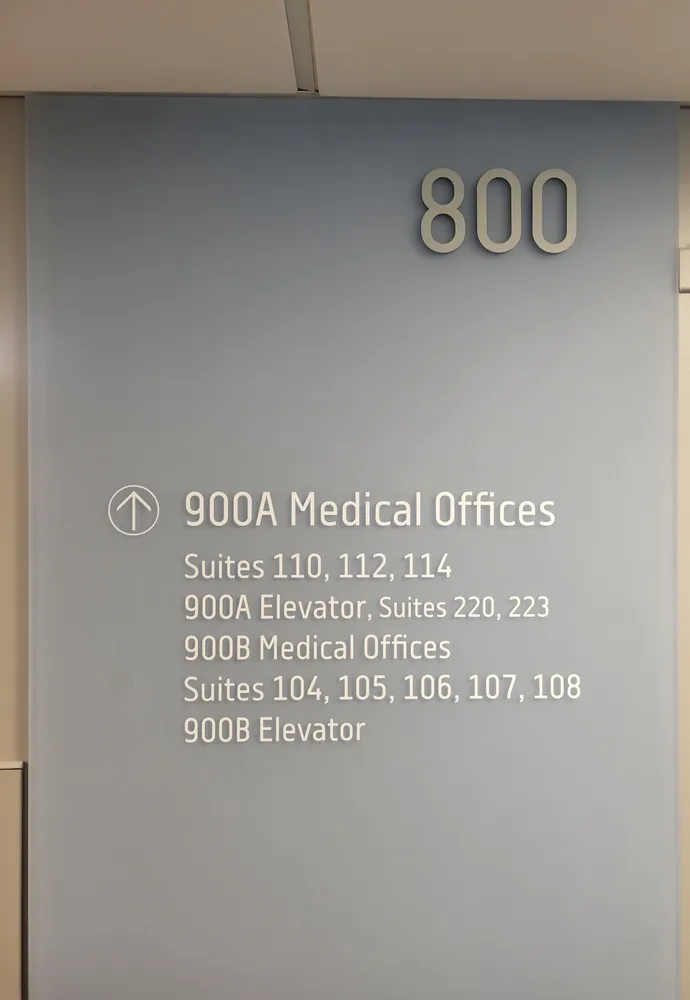
Directories by the elevator.
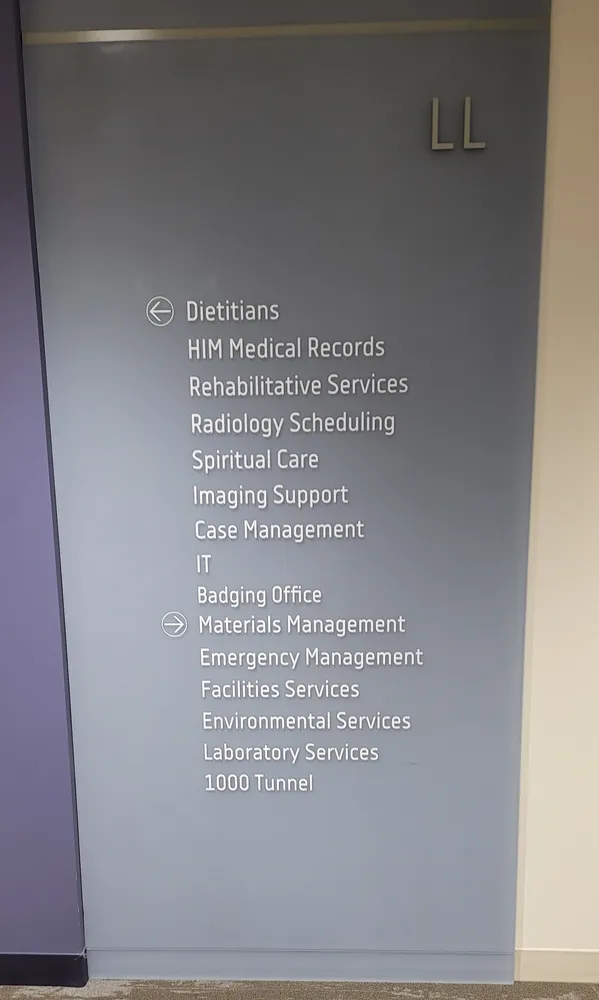
A wall directory tells visitors which suites are on the floor and which way to turn. Dimensional numbers and cut lettering go straight on the wall or on a panel.
Signs they see from down the hall.
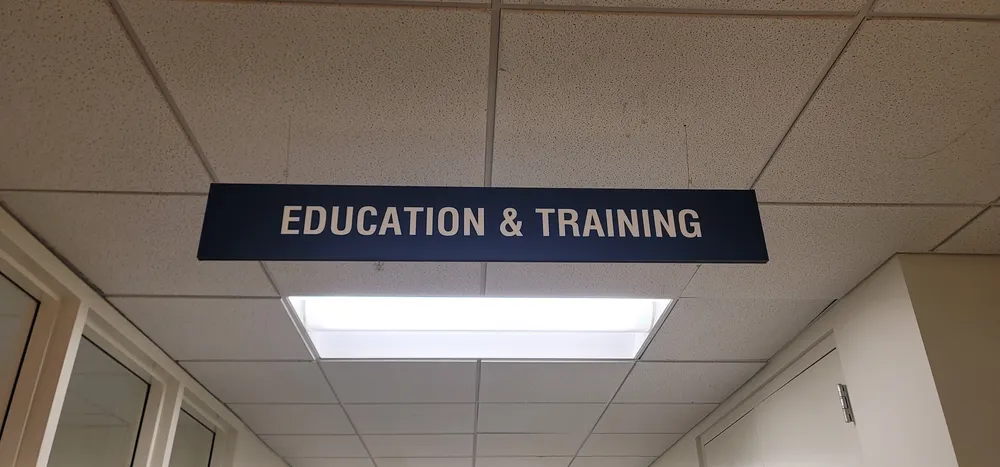
Ceiling-hung signs name a department from the far end of the hall, before the door is in sight.
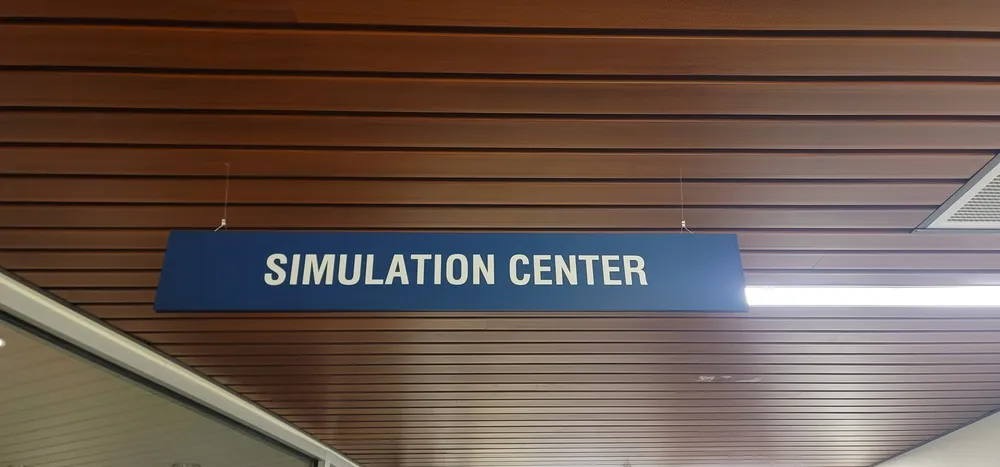
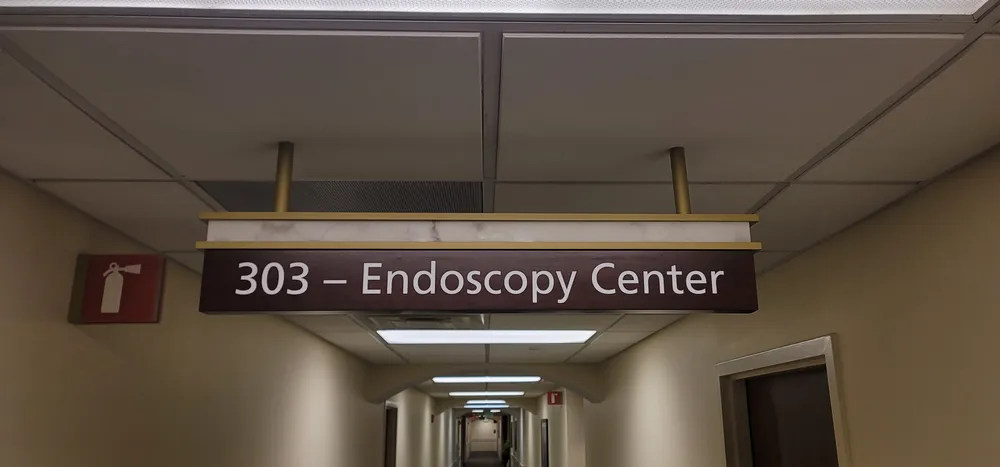
Arrows at every turn.
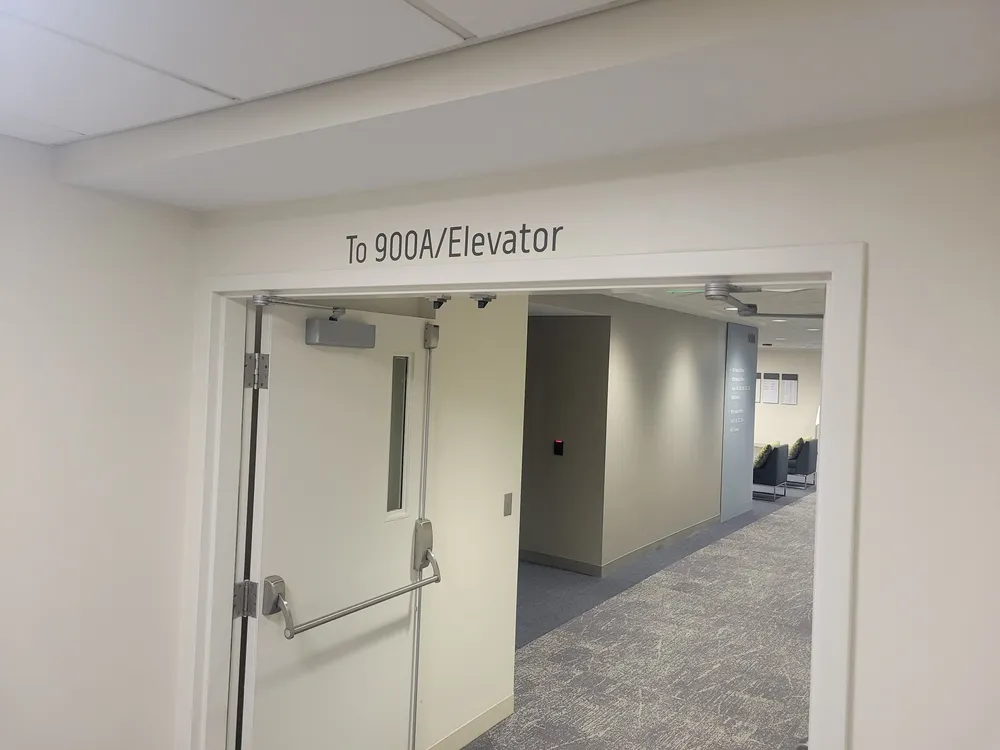
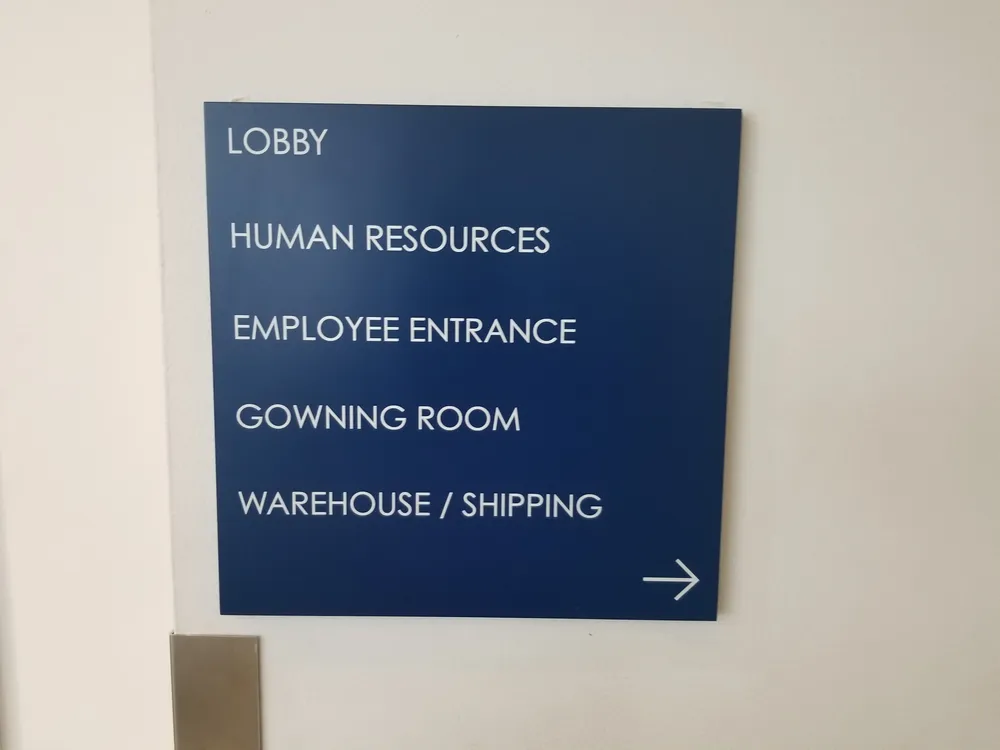
Directional signs at corridor corners and elevator lobbies, listed in the order people walk.
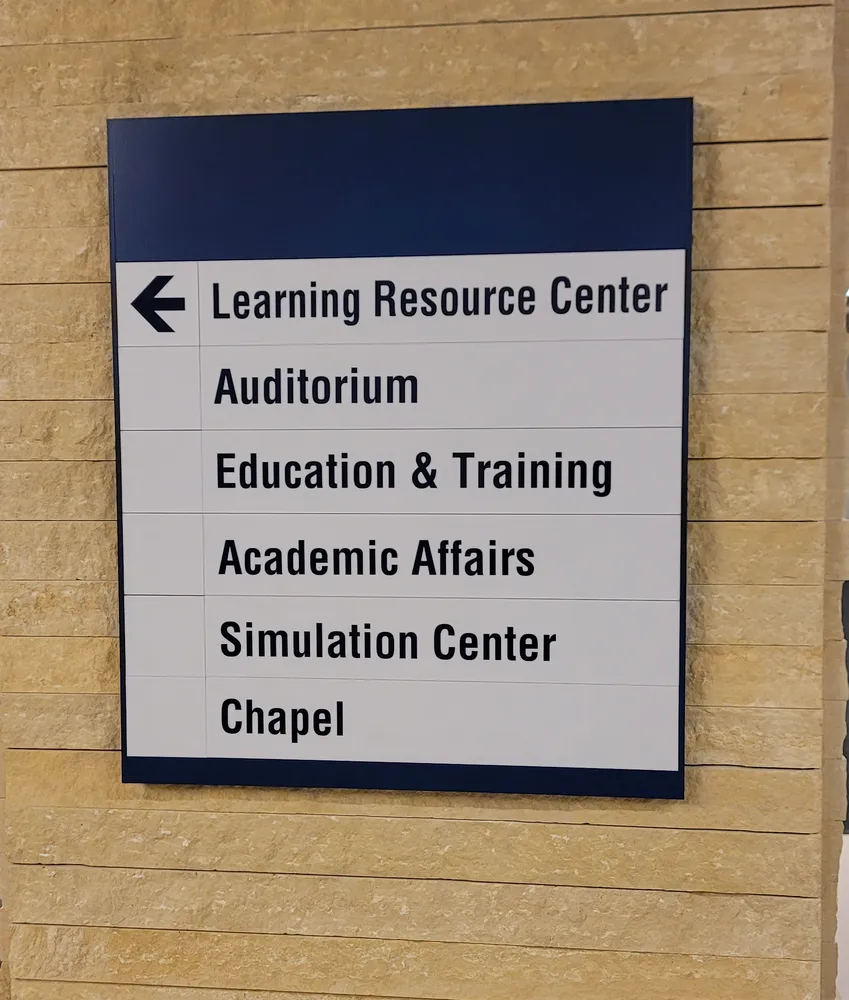
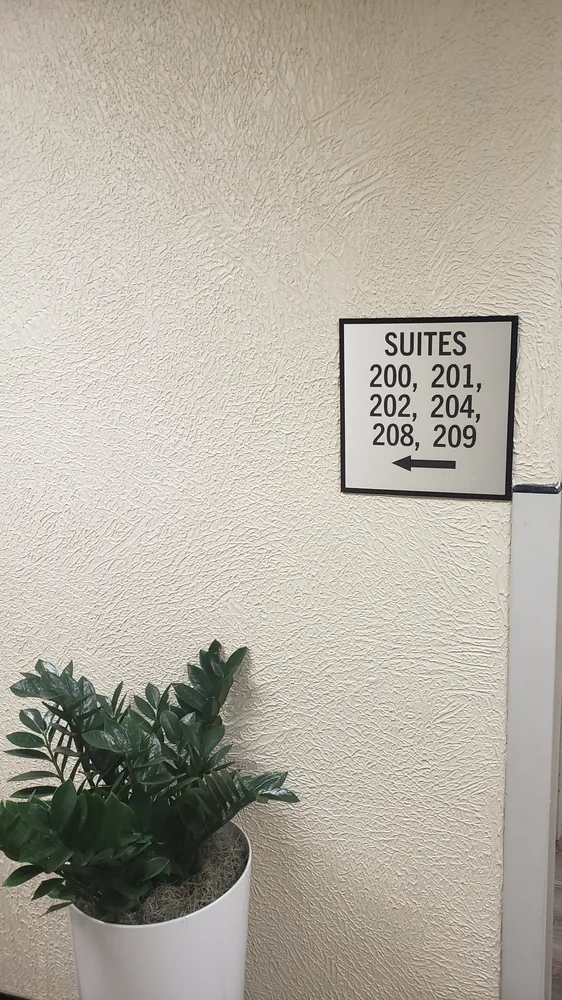
Directional signs and the ADA.
Under section 216.3 of the 2010 ADA Standards, directional and informational signs follow section 703.5 for visual characters: non-glare finish, contrast and character size for the viewing distance. Room signs at doors add raised characters and braille.
Warehouse or plant floor?
Aisle signs, dock door numbers and plant wayfinding are made by our warehouse team.
Related services.
Send the floor plan.
A floor plan with the main routes marked is enough to start. We reply by email or phone.