Healthcare and medical offices
Patients find the suite on the first try.
ANP Graphics Inc. makes suite signs, department directories, ceiling-hung signs and ADA room signs for hospitals, clinics and medical office buildings in Lake County and on the North Shore.
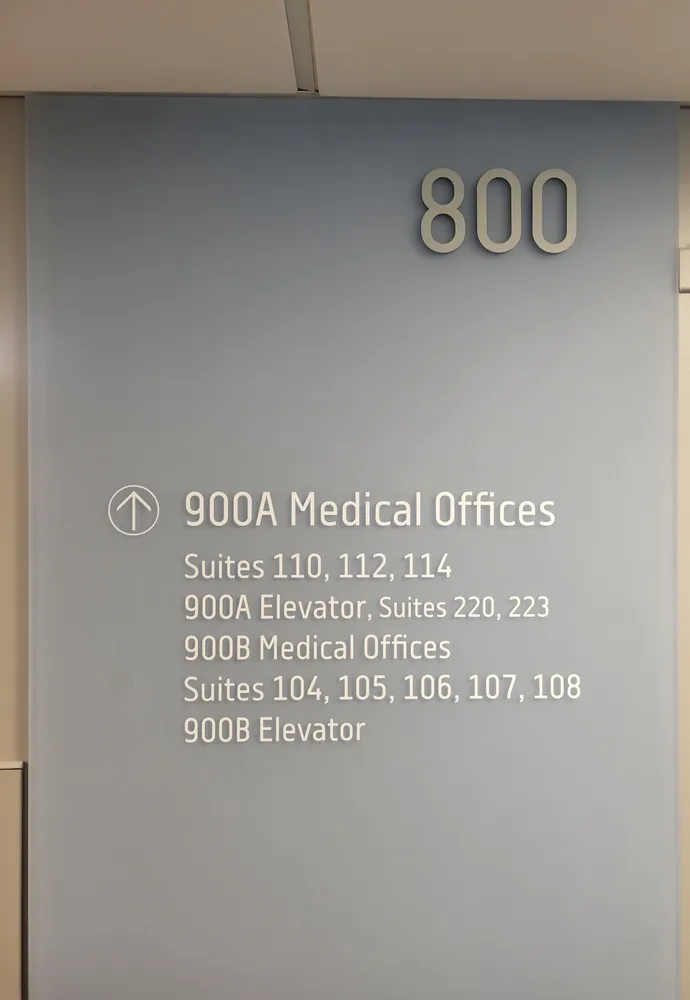
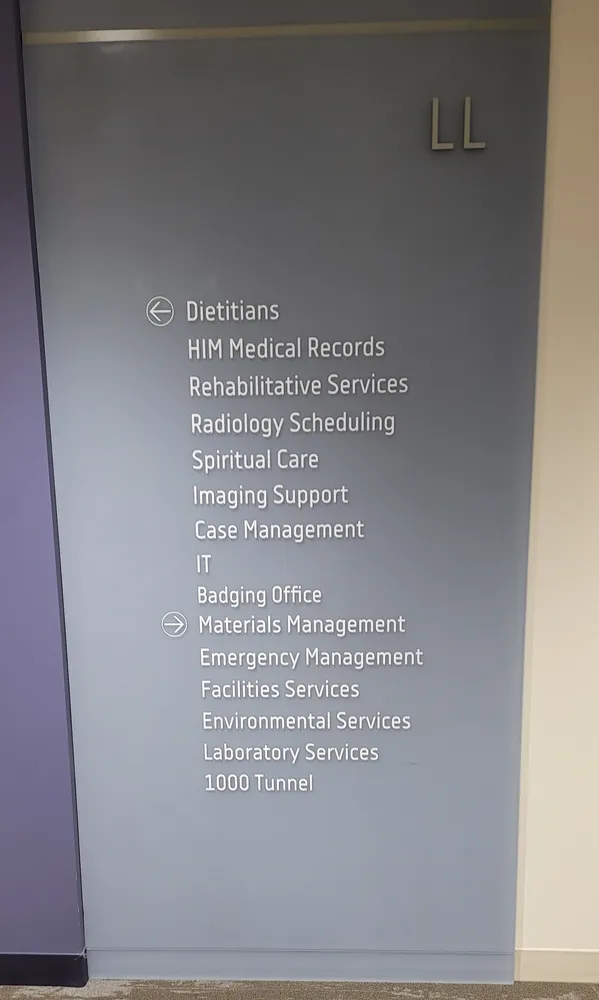
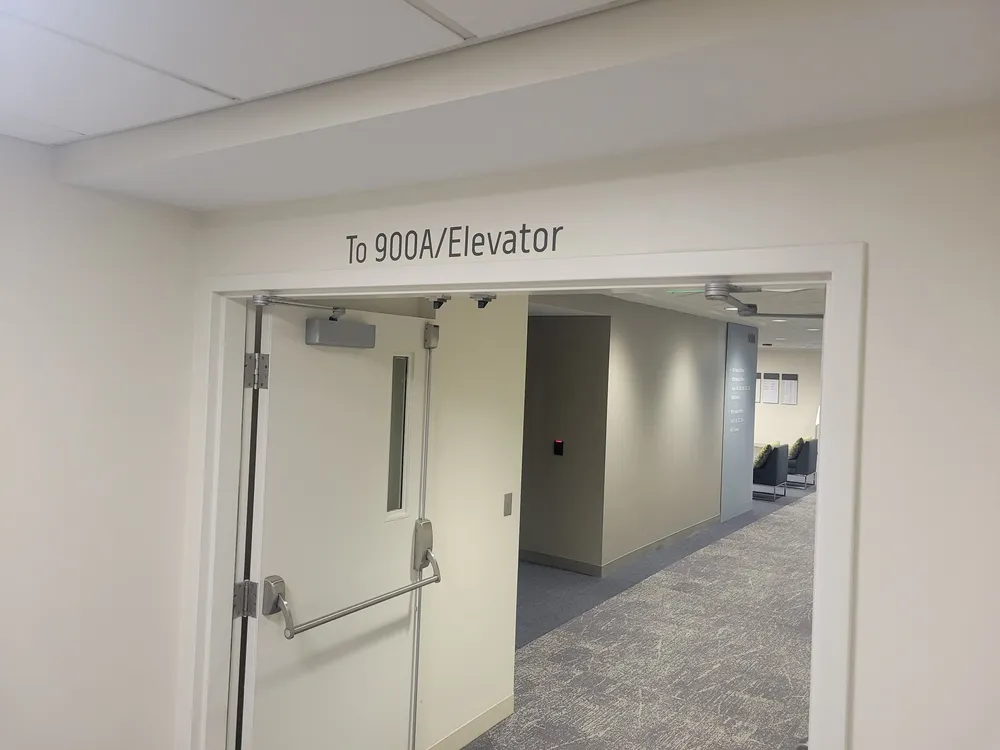
Directories by the elevator.
Floor and building directories that list suites and departments, with arrows to each wing.
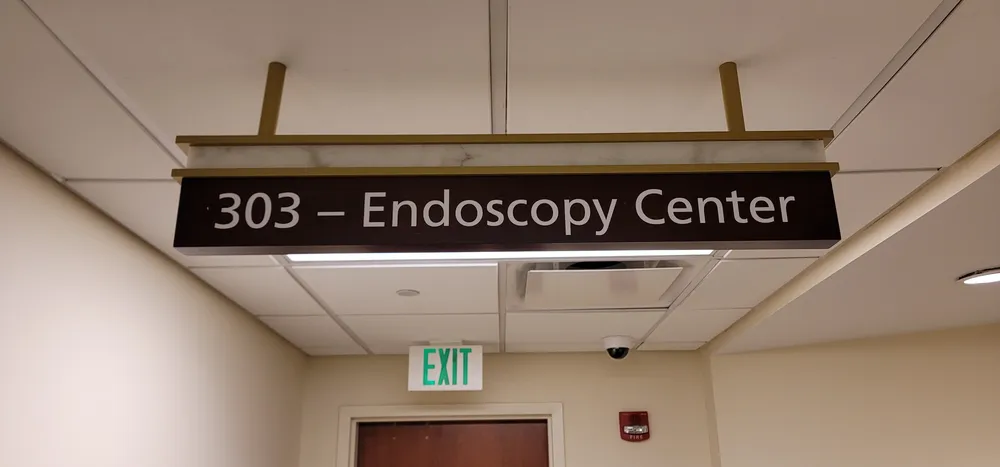
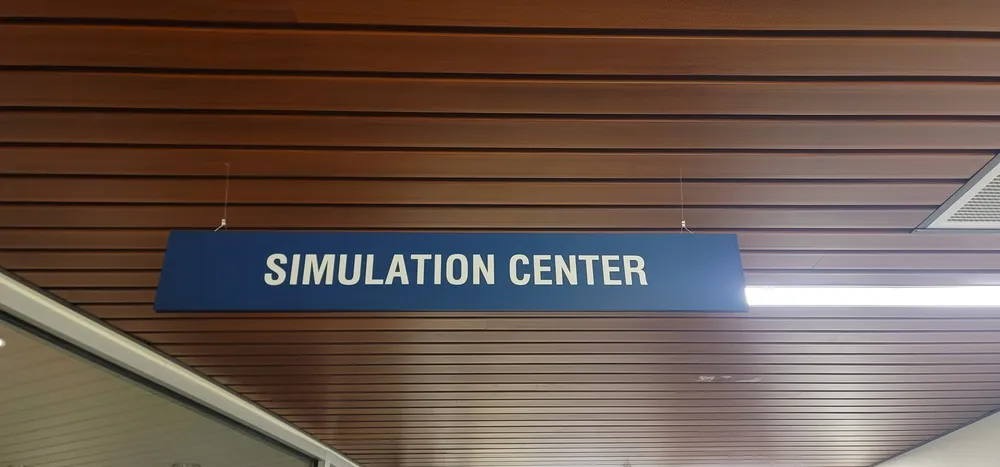
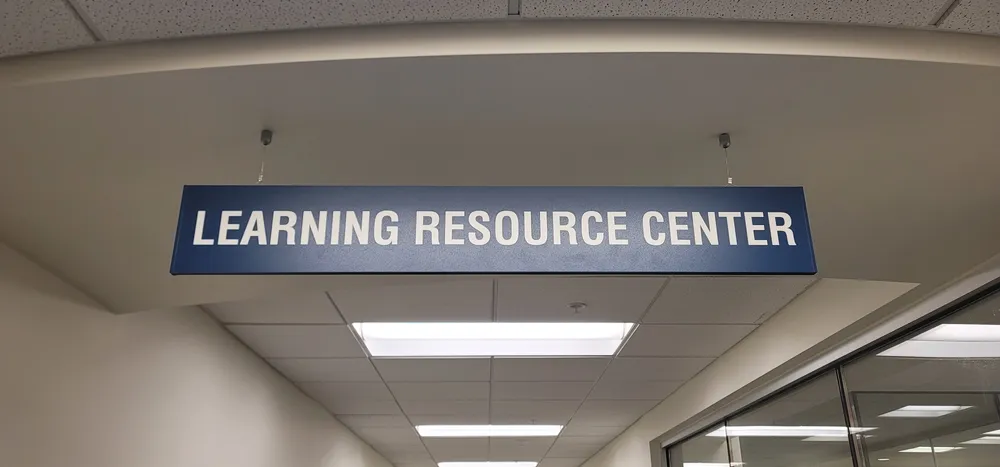
Signs over the corridor.
Ceiling-hung department signs read from the far end of the hall.

Suites change.
Provider names and suite tenants change. We make directories with replaceable strips or panels, so one update doesn't mean a new sign.
Working in occupied buildings.
We schedule installs around clinic hours and your building's rules.
Related services.
Send the room list.
A floor plan, room list or photos of the doors is enough to start. We reply by email or phone.